Listed by Nuccio Real Estate
All propertiesLincolnton, NC 28092
4454 Brancer Ln
Custom new construction on 0.92 acres, with no HOA.
Take a look inside- Asking price
- $999,000
- Bedrooms
- 4
- Bathrooms
- 4.5
- Interior · sq ft
- 3,598
About the home
Two primary suites.
Room to spread out.
Built by Birchstone Homes on a dead-end street in Magnolia Ridge.
With four bedrooms, four and a half baths, and 3,598 square feet, there’s space to settle in and have people over. A primary suite on each level gives you options for guests or sharing a home across generations. The large bonus room has its own full bath and could be a movie room, playroom, or home office.
The kitchen opens to the dining and living areas, with sliding doors leading to a covered back porch. Outside, you have a fenced backyard on a 0.92-acre lot and no HOA. Highways 16 and 150 are nearby for trips to Denver, Mooresville, and Charlotte.
Ask about this home01 /
Kitchen
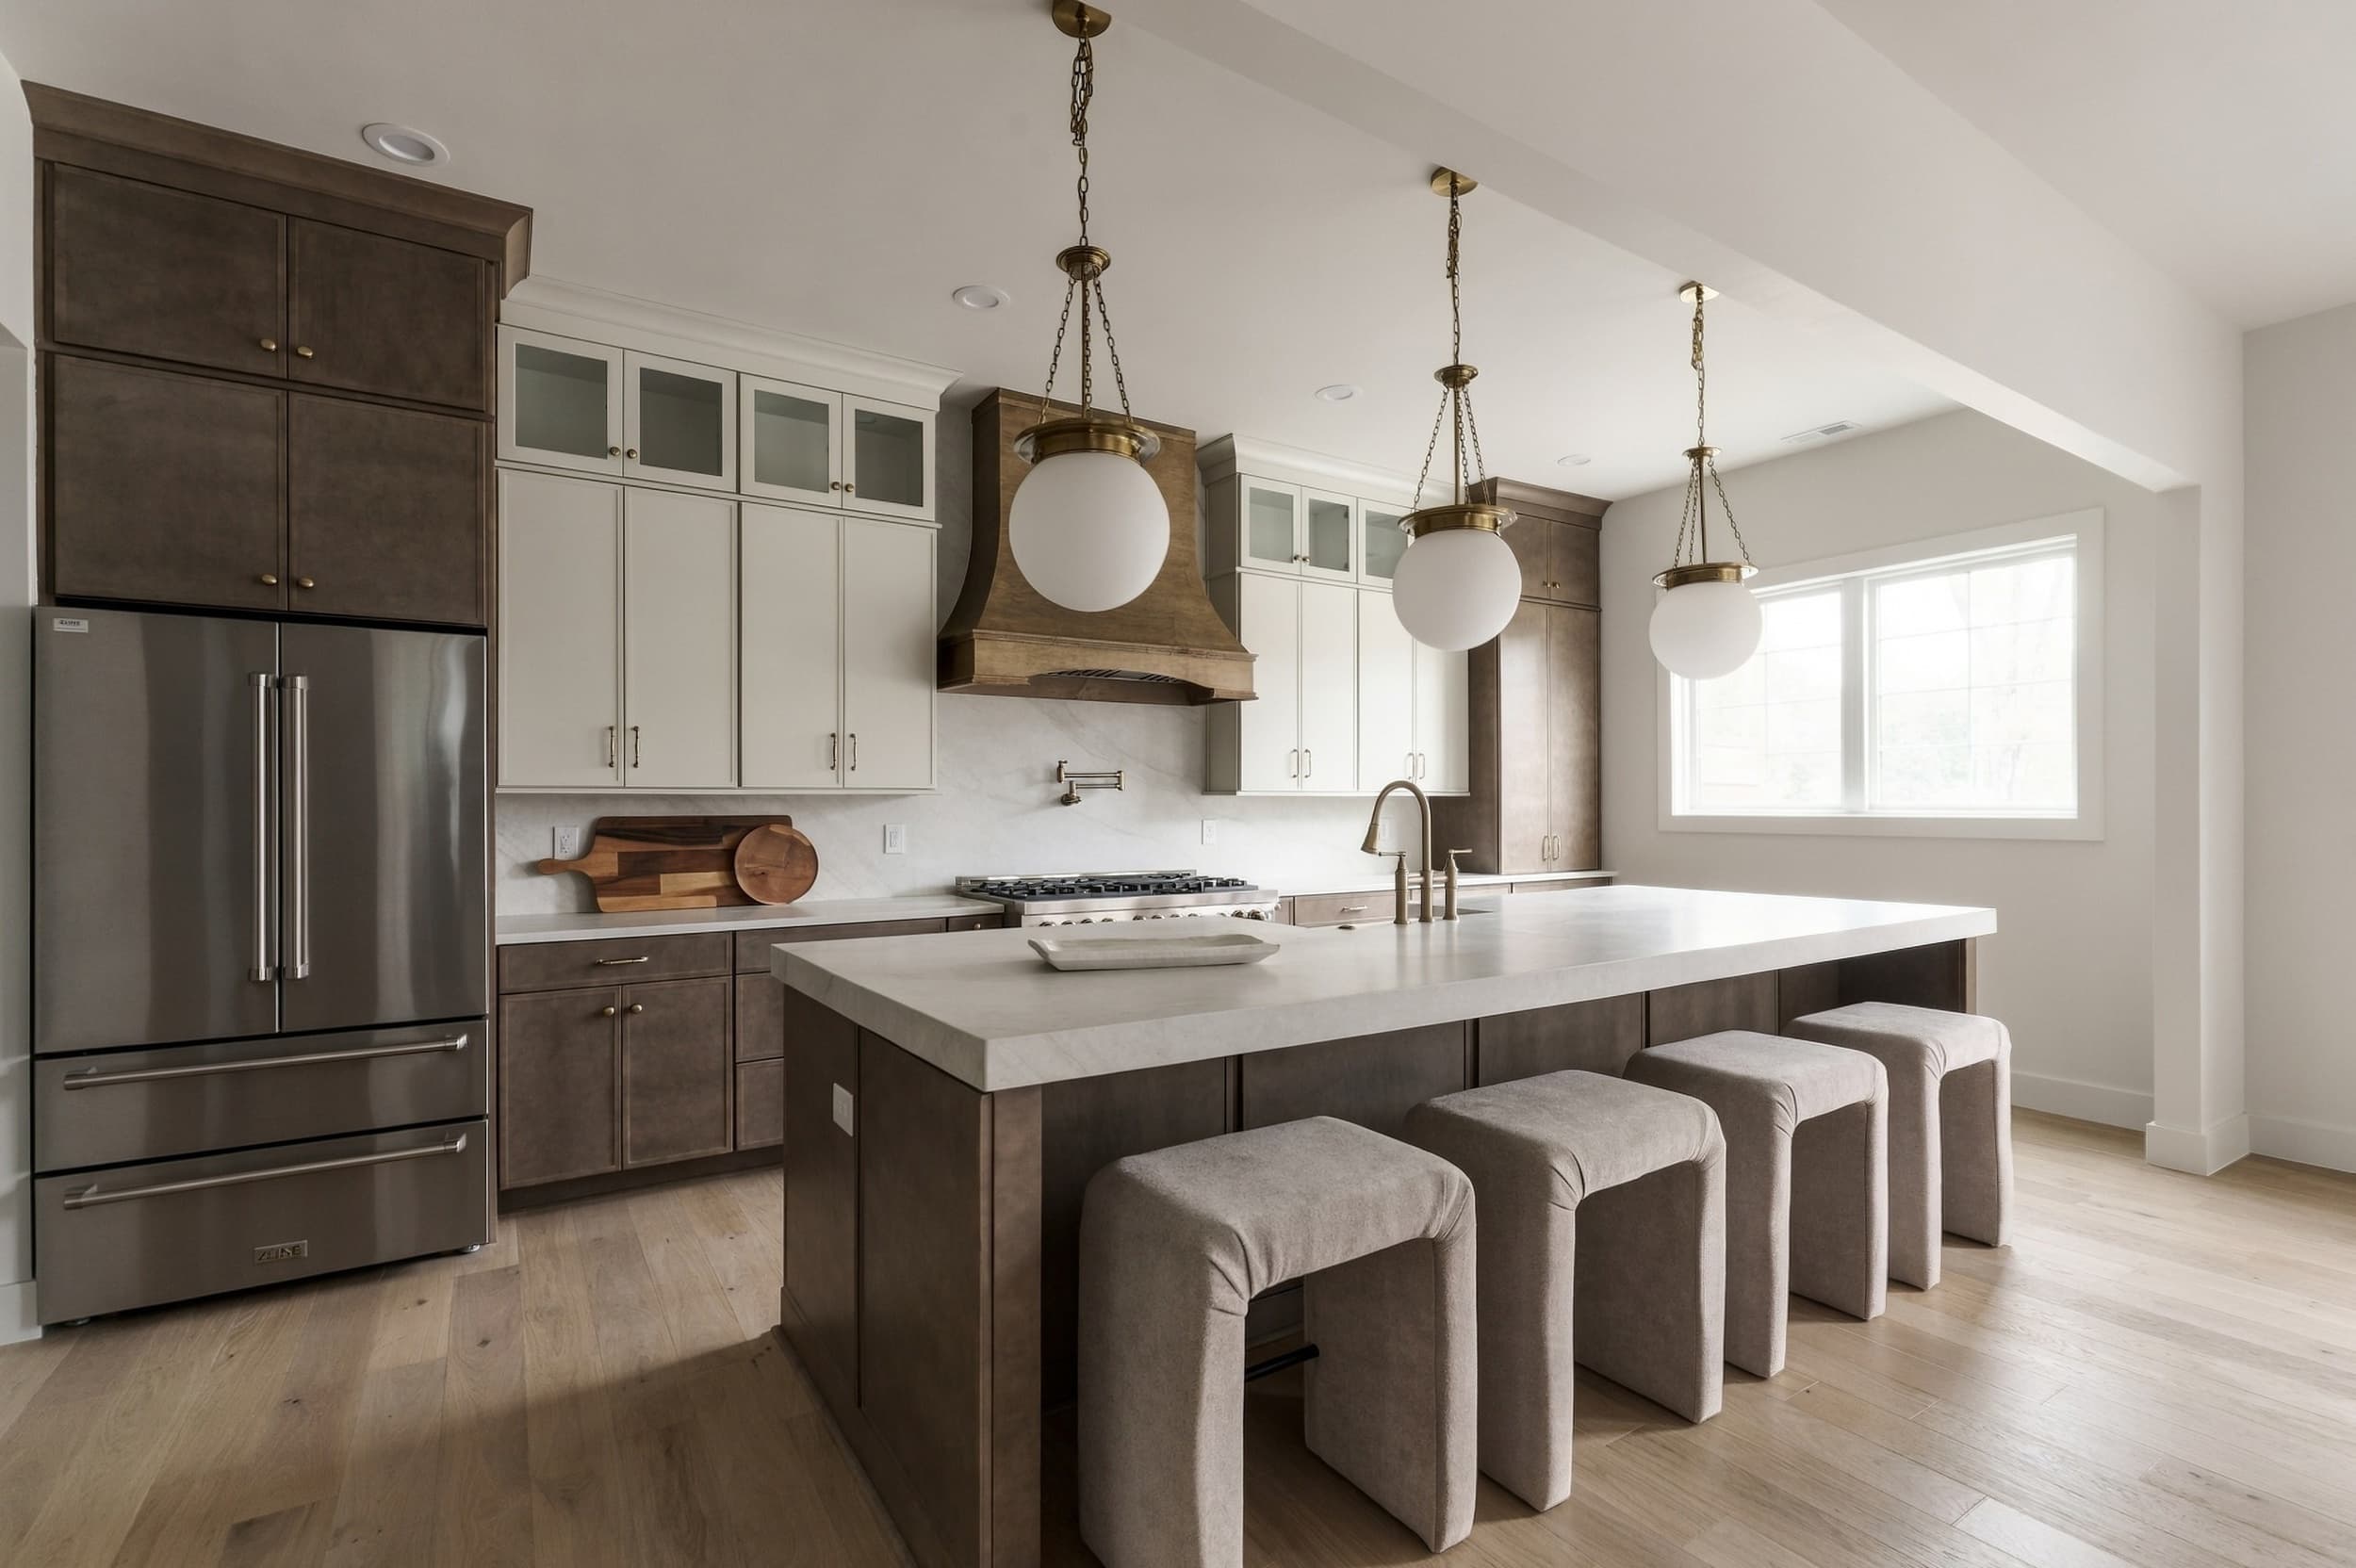
An 11-foot island.
There’s room to prep dinner and pull up a seat at the island. Porcelain counters continue up the backsplash, and a ZLINE Autograph range sits beneath a custom wood hood. Wood cabinetry, globe pendants, and champagne bronze accents finish the space.
02 /
Living room & bedroom
From the fireplace to the back porch.
Sliding glass doors on either side of the gas fireplace open to the covered rear porch. The bedroom shown below has a wood accent wall and large windows. With a primary suite on each level, you can choose the setup that works for you.
03 /
Bathrooms
Soaking tubs and tiled showers.
Both primary suites have double-sink vanities and tiled wet rooms with a soaking tub and shower. These photos give you a closer look at the tile, fixtures, and wood vanities, along with another bathroom’s glass-enclosed shower.
04 /
Scullery & storage
More prep space. More storage.
The separate scullery works as a prep pantry, with counters, cabinets, and open shelving for groceries, dishes, and small appliances. It gives you a place to spread out while keeping the main kitchen counters clear.
05 /
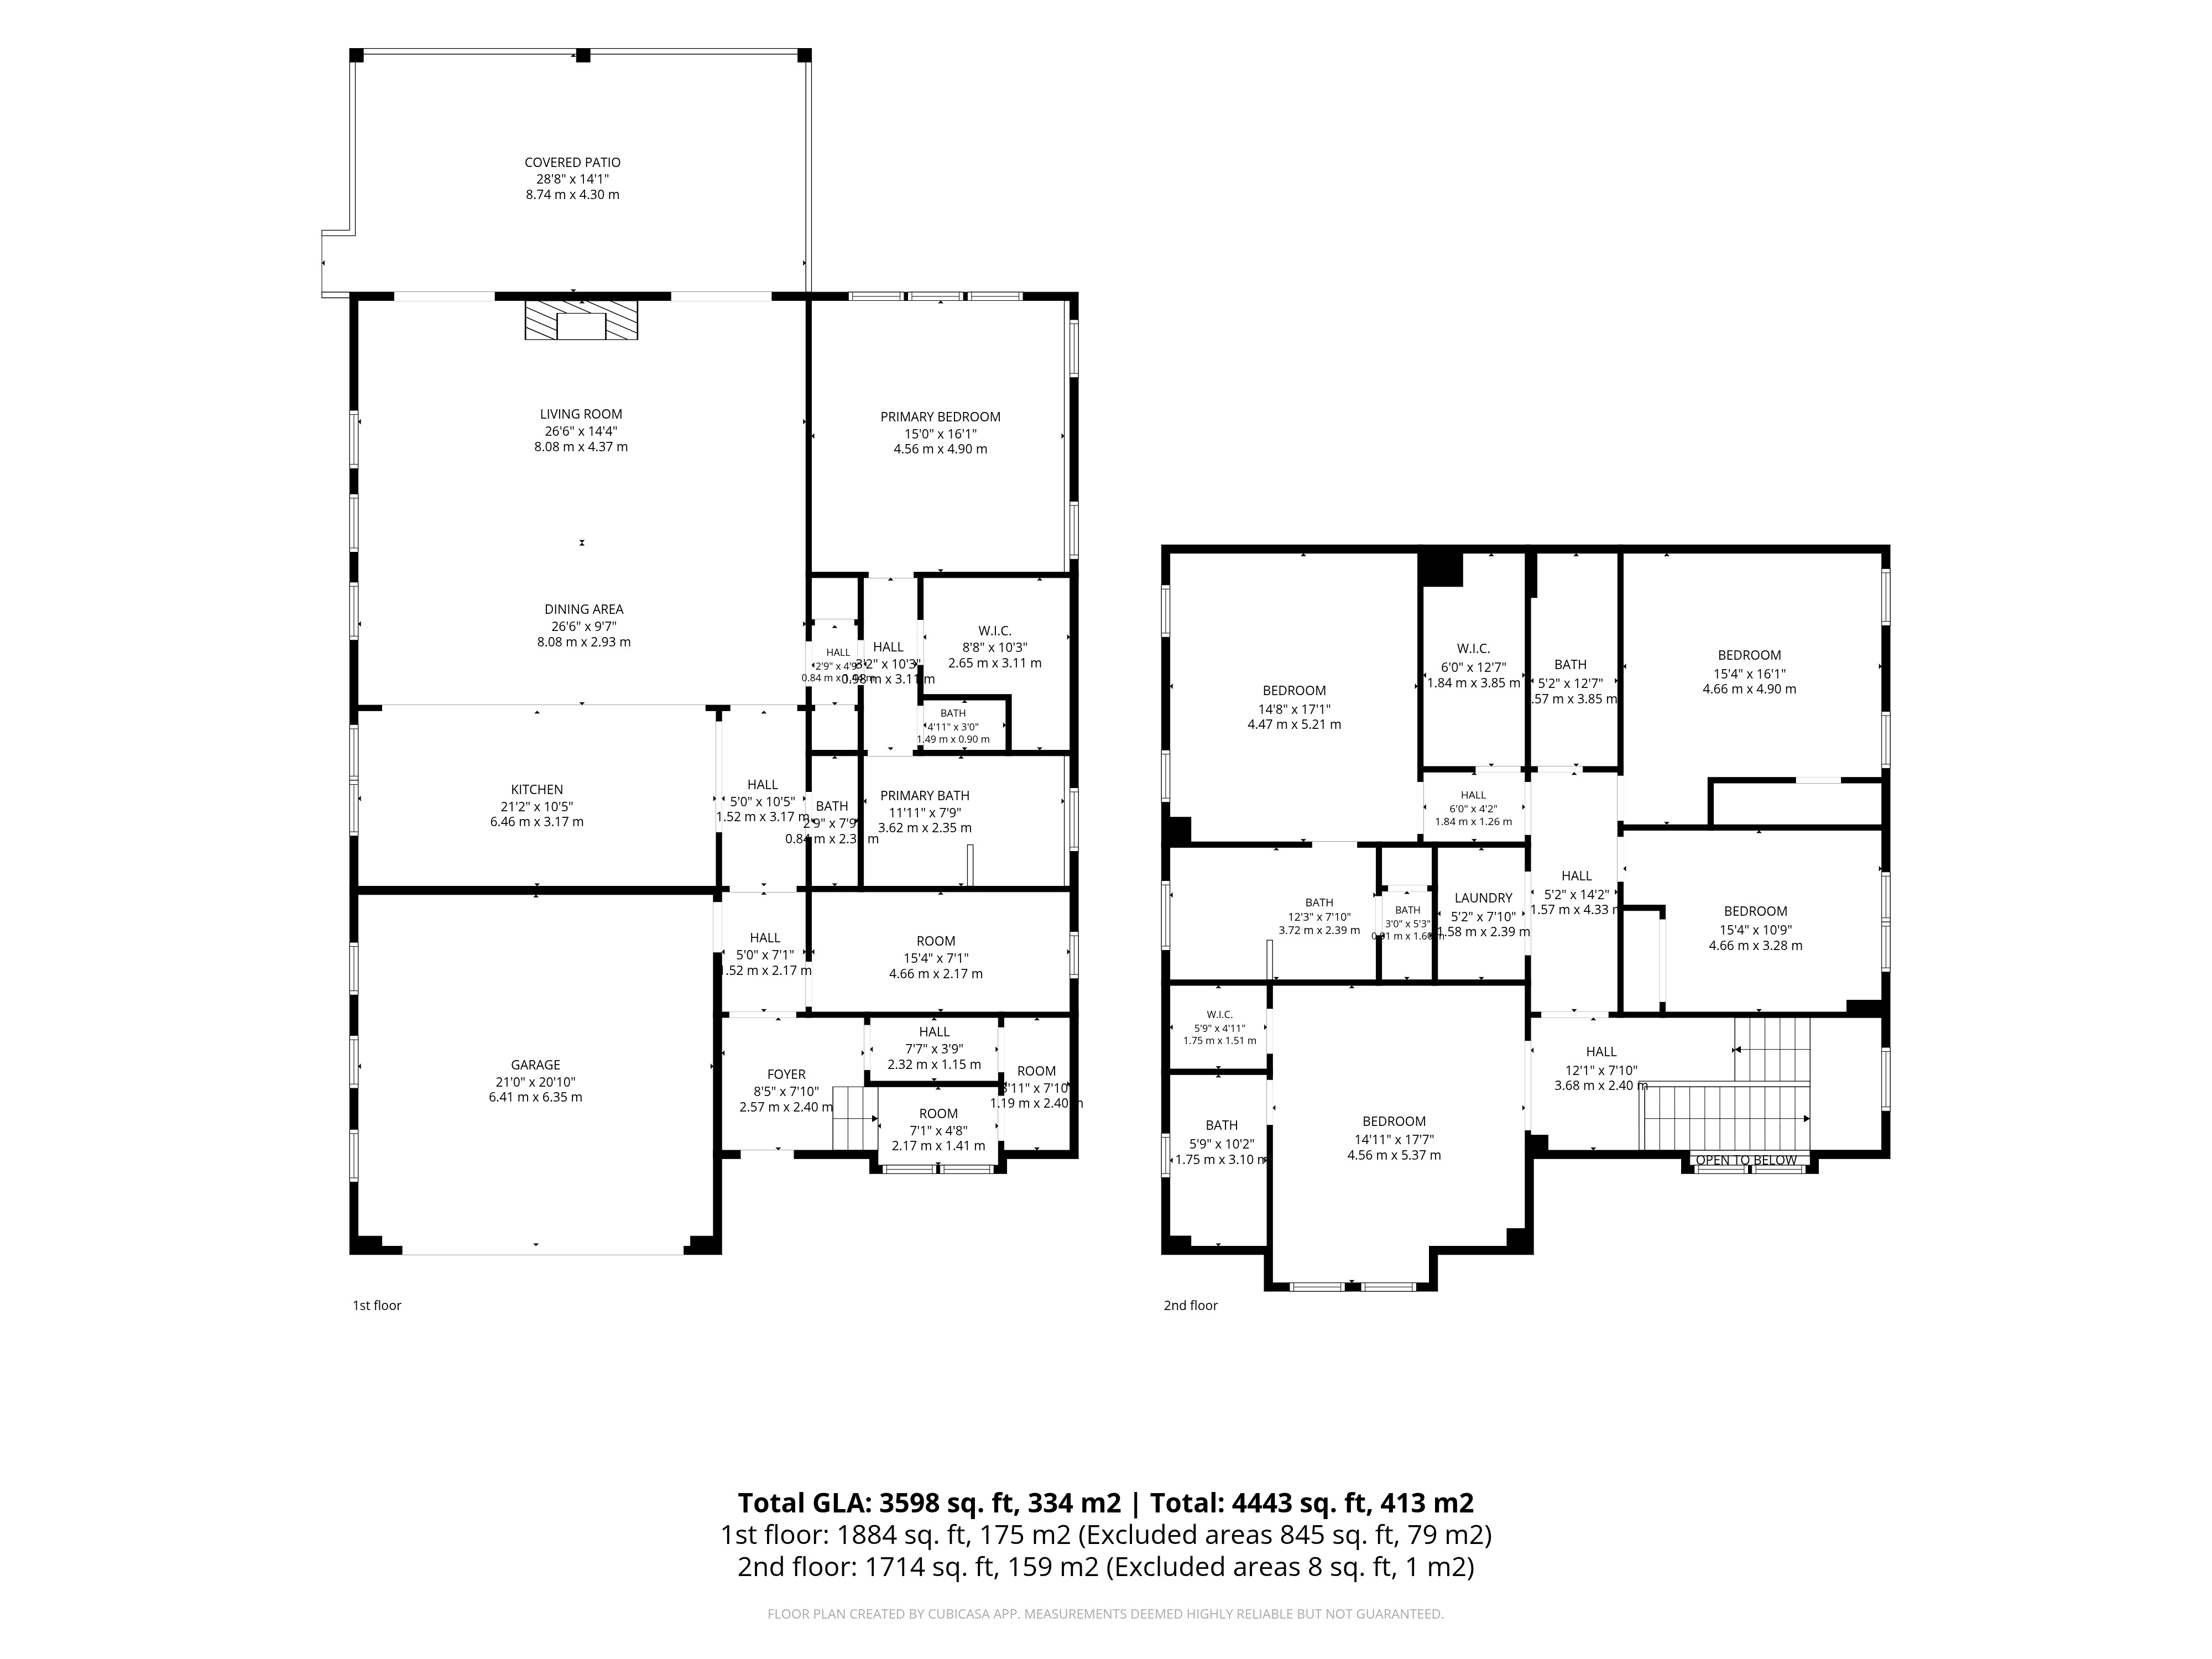
Floor plan
Explore the layout.
See how the rooms connect across both floors. Open the full-size plan for a closer look at room dimensions.
Schedule a showing
Want to see it
in person?
Get in touch with Gianna to walk through the home, ask about the layout, or find out more about the property.
Gianna Nuccio
Nuccio Real Estate · NorthGroup Real Estate
Explore all current properties